Plan around daily use
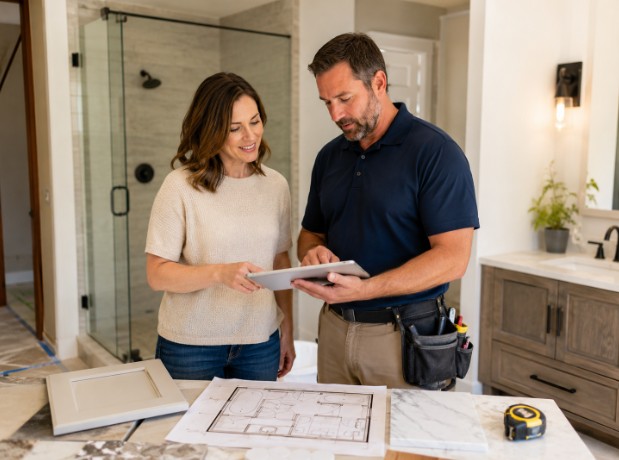
Start with real habits rather than trends. Where do you actually prep? Do you need storage more than counter space? How many people are in the kitchen at once? Put prep space near the sink and the stove and you cut out most of the walking.
Layout tips that improve flow
The work triangle between sink, stove and refrigerator still holds. Keep walking paths clear and wide, do not crowd the appliances, and zone the room for prep, cooking and cleaning.
Maximise storage
Deep drawers instead of lower cabinets, pull-out shelves, vertical storage for trays and pans, and built-in utensil organisers. These are the changes people notice every single day.
Choose surfaces that support the goal
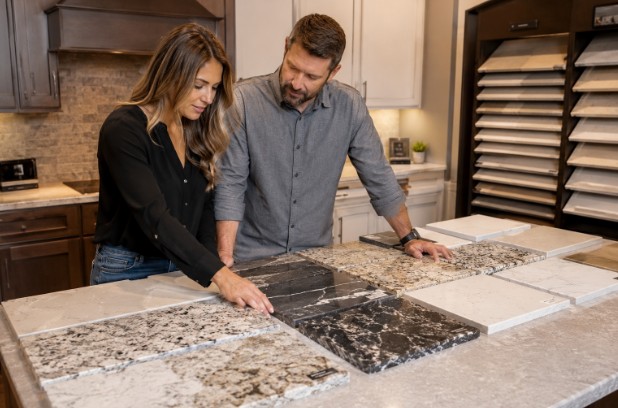
Balance style against durability. Quartz for low maintenance, granite for natural beauty, porcelain for a modern look. Whatever you pick should resist stains, scratches and heat.
Improve the lighting
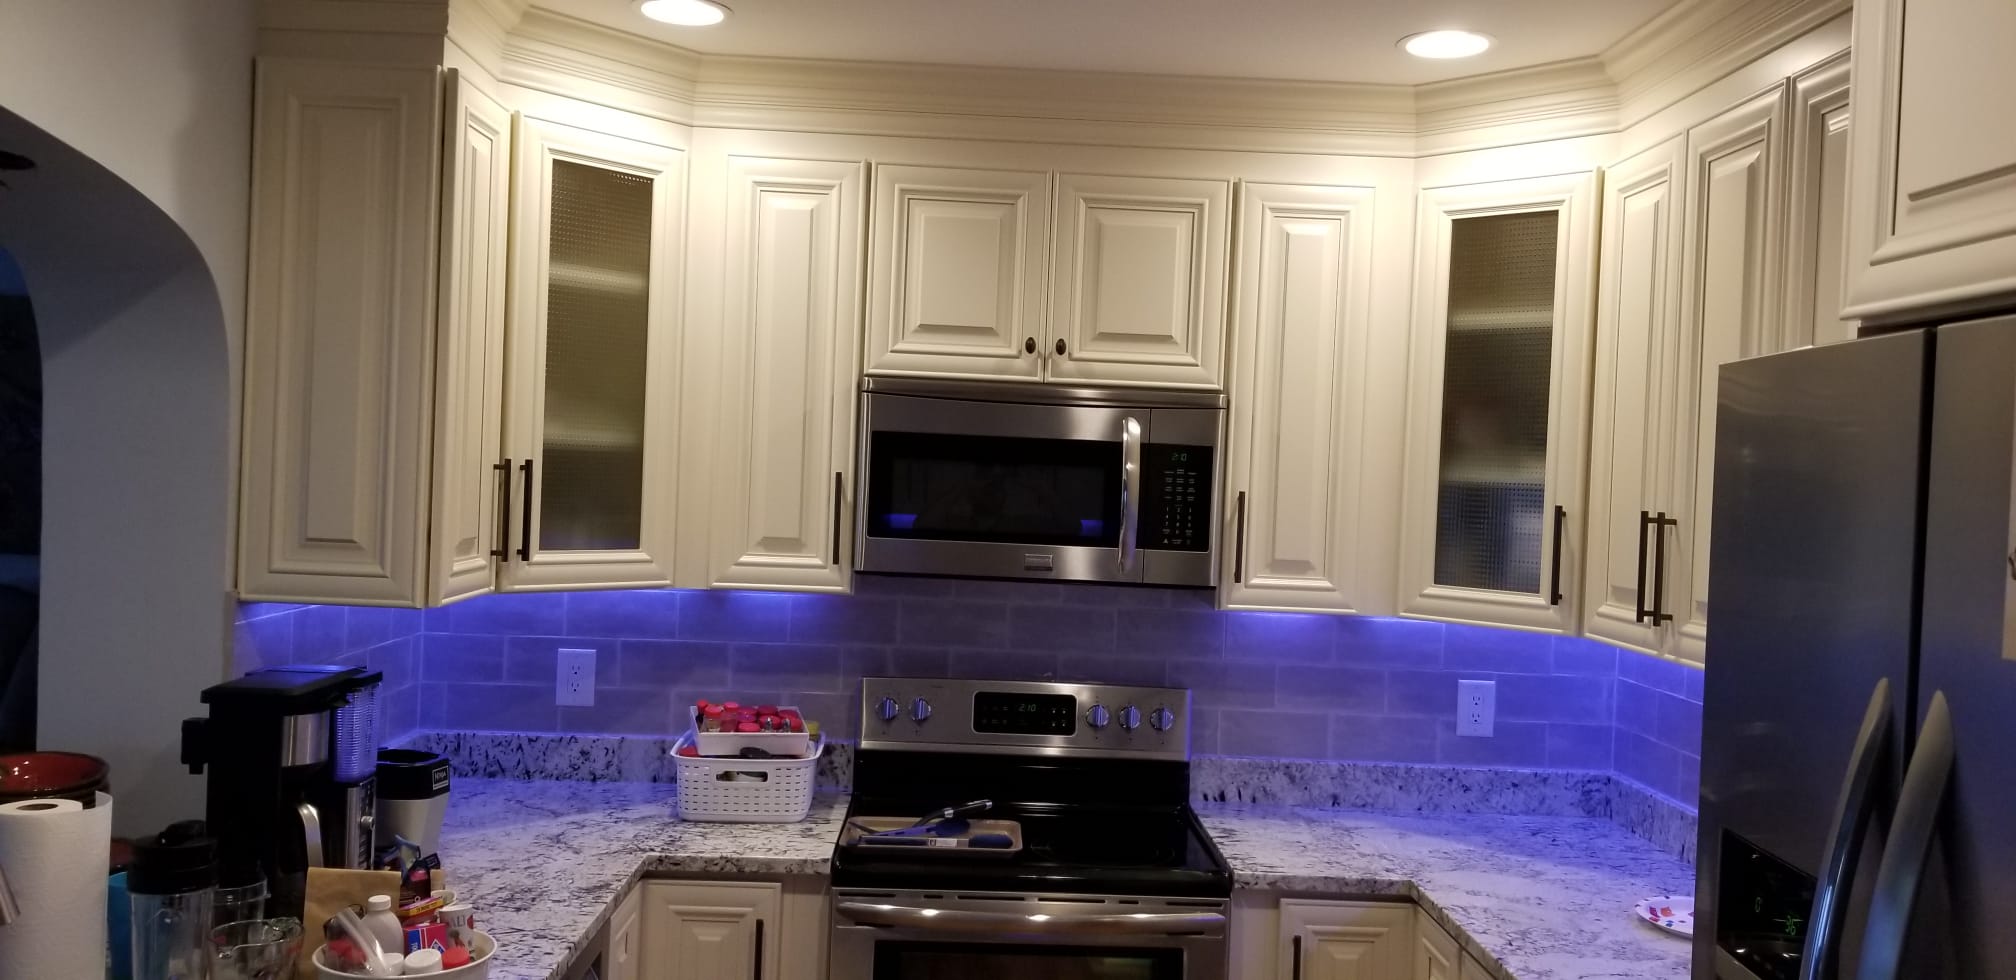
Most kitchens are under-lit. Use three layers: under-cabinet task lighting where you work, overhead general lighting for the room, and accent lighting to finish it.
Get more counter space
Extend countertops into unused corners, add an island or a peninsula, or use surfaces that do more than one job.
Upgrade the cabinets
Soft-close hinges, full-extension drawers and layouts built for the awkward spaces are what separate a kitchen that works from one that merely looks finished.
Add the smart conveniences
Touchless faucets, built-in charging stations and energy-efficient appliances are worth planning in while the walls are open.